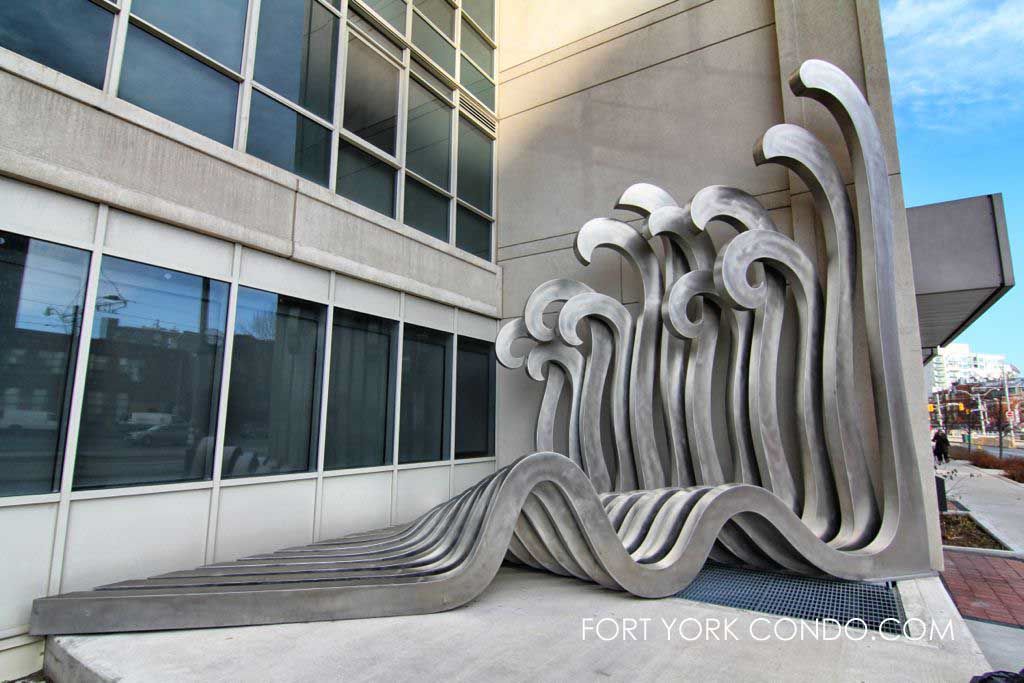
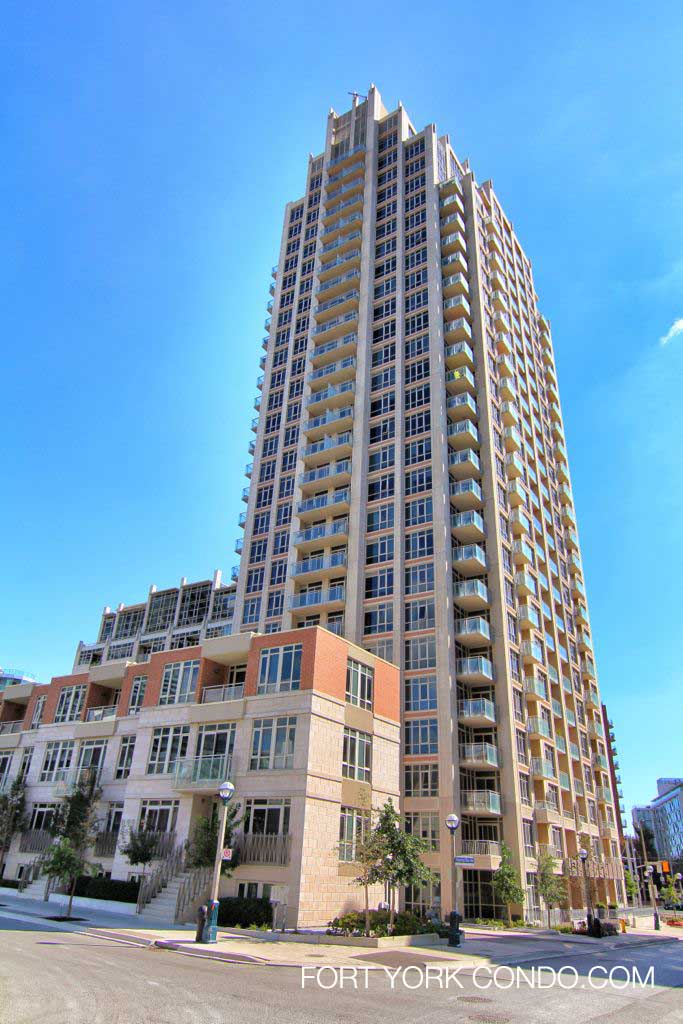
West Habour City Phase 2 at 21 Grand Magazine St
21 Grand Magazine St is a beautiful Art Deco style Fort York condo building, built by the developer Plazacorp in 2011. Quadrangle Architects did the overall design and the interior design is by Bryon Patton and Associates. The condo building constitutes Phase II of Plaza Corp’s West Harbour City condo development. (Phase 1 of West Harbour City is 628 Fleet St.)
This 27 storey structure boasts breathtaking views of Lake Ontario and panoramic views of downtown Toronto. On top of the 11th floor podium, the building features a state-of-the-art roof-top fitness club! Here you are within moments of trendy King St West and the Entertainment District and are able to walk or bike to work in the financial core. Because it’s surrounded by numerous bike trails, parks and the waterfront, life at West Harbour City and Fort York is fast becoming a coveted location.
The Art Deco style of the building reflects the architectural trends prevalent in Toronto during the 1920s and 1930s. Examples of nearby still-standing original Art Deco buildings in Fort York area include the Crosse and Blackwell building, the Loblaws Groceteria building and the Tip Top Lofts building.
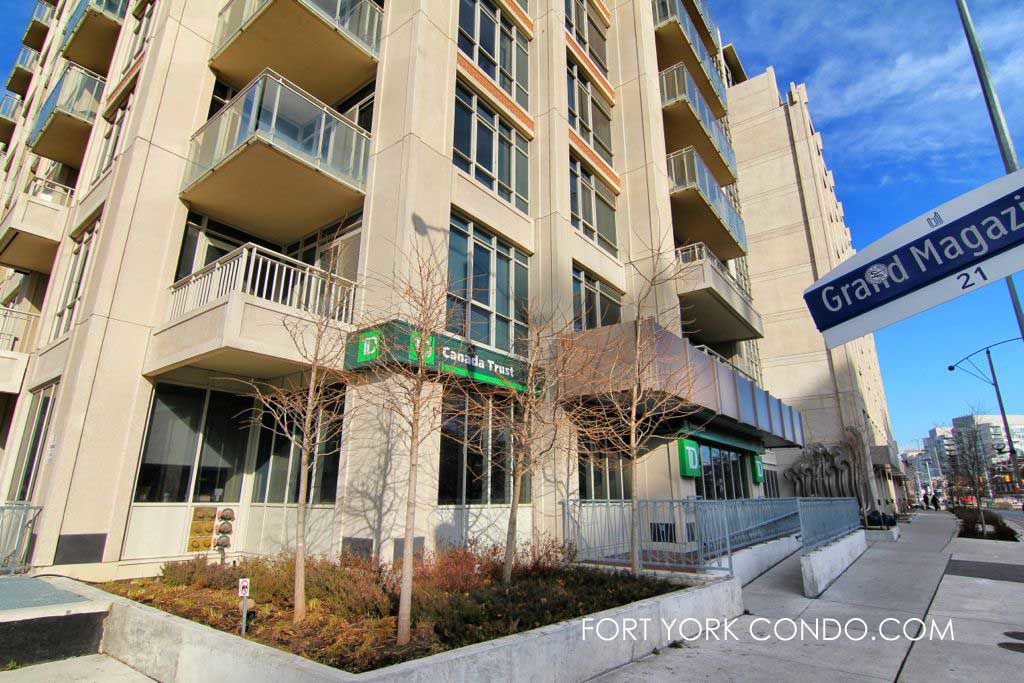
21 Grand Magazine St Postal Code: M5V 1B5
21 Grand Magazine Property Manager: 416-519-8194 (Harmony Management Ltd.)
21 Grand Magazine Concierge Phone Number: 647-344-2680

21 Grand Magazine St Amenities
- 24-hour concierge and building security
- Indoor pool, Saunas, fitness facilities
- Two guest suites
- Rooftop terrace on second floor
- Party room
- Visitor parking
- Lockers
- Bicycle racks
Here’s a limited selection of listings at 21 Grand Magazine St.
Contact Us for ALL available listings at West Harbour City Condos II.


2301 21 Grand Magazine Street in Toronto: Niagara Condo Apartment for sale (Toronto C01) : MLS®# C13641684
2301 21 Grand Magazine Street Toronto M5V 1B5 : Niagara
- $1,495,000
- Prop. Type:
- Residential Condo & Other
- MLS® Num:
- C13641684
- Status:
- Active
- Bedrooms:
- 2+1
- Bathrooms:
- 2
 Add to Favorites
 Add a Note to Listing
- Property Type:
- Residential Condo & Other
- Property Sub Type:
- Condo Apartment
- Property Attached:
- Yes
- Home Style:
- Apartment
- Total Approx Floor Area:
- 1400-1599
- Exposure:
- South
- Bedrooms:
- 2+1
- Bathrooms:
- 2.0
- Kitchens:
- 1
- Bedrooms Above Grade:
- 2
- Bedrooms Below Grade:
- 1
- Kitchens Above Grade:
- 1
- # Main Level Bedrooms:
- 1
- # Main Level Bathrooms:
- 0
- Rooms Above Grade:
- 7
- Rooms Below Grade:
- 1
- Rooms:
- 8
- Heating type:
- Forced Air
- Heating Fuel:
- Gas
- Cooling:
- Yes
- Storey:
- 23
- Balcony:
- Open
- Basement:
- None
- Fireplace/Stove:
- No
- Attached Garage:
- Yes
- Garage:
- Underground
- Garage Spaces:
- 57.0
- Parking Features:
- Underground
- Parking Type:
- Owned
- Parking Spaces:
- 1
- Total Parking Spaces:
- 1.0
- Locker Number:
- 57
- Locker:
- Owned
- Family Room:
- No
- HST Applicable To Sale Price:
- Included In
- Maintenance Fee:
- $1,145
- Maintenance fees include:
- Common Elements Included, Heat Included, Building Insurance Included, Parking Included, Water Included
- Taxes:
- $5,380 / 2026
- Assessment:
- $- / -
- Toronto
- Toronto C01
- Niagara
- Clear View, Lake Access, Park, Public Transit
- None
- Yes-with Restrictions
- Light Fixtures, Motorized Window Blinds, Built in Cabinets in Living Room, Custom Closets in Primary and Second Bedroom , Den Speakers, SS Fridge, Miele Cooktop/Oven, SS Microwave, SS Dishwasher, Wine Fridge, Washer, Dryer, Furniture And Electronics Are Available For Sale.
- Dining Room Chandelier, Living Room Built In Cabinet Speakers
- Concrete
- Concierge, Guest Suites, Gym, Lap Pool, Rooftop Deck/Garden
- Floor
- Type
- Dimensions
- Other
- Main
- Foyer
 7'10½"
x
6'6¾"
7'10½"
x
6'6¾"
- Hardwood Floor, Double Closet, Overlooks Living

- Main
- Living Room
- 13'
x
11'1"
- W/O To Balcony, Fireplace, Overlook Water
- Main
- Dining Room
- 14'3¼"
x
10'11"
- Pot Lights, Laminate, Dropped Ceiling
- Main
- Kitchen
- 14'11½"
x
10'11"
- Granite Counters, Stainless Steel Appl, Centre Island
- Main
- Primary Bedroom
- 15'
x
9'1"
- 4 Pc Ensuite, Walk-In Closet(s), W/O To Balcony
- Main
- Bedroom 2
- 13'10½"
x
9'5"
- 3 Pc Bath, W/O To Balcony, Hardwood Floor
- Main
- Den
- 11'2¼"
x
10'
- Hardwood Floor, Overlook Water, W/O To Balcony
- Main
- Laundry
- 7'6½"
x
6'6¾"
- Ceramic Floor, Separate Room
- Main
- Other
- 9'10"
x
9'10"
- Overlook Water
- Main
- Other
- 9'10"
x
9'10"
- Overlook Water
- Main
- Other
- 9'10"
x
9'10"
- East View
- Special Designation:
- Unknown
- Air Conditioning:
- Central Air
- Central Vacuum:
- No
- Seller Property Info Statement:
- Yes
- Laundry Access:
- Ensuite
- Laundry Level:
- Main Level
- Condo Corporation Number:
- 2163
- Property Management Company:
- Maple Ridge Community Management