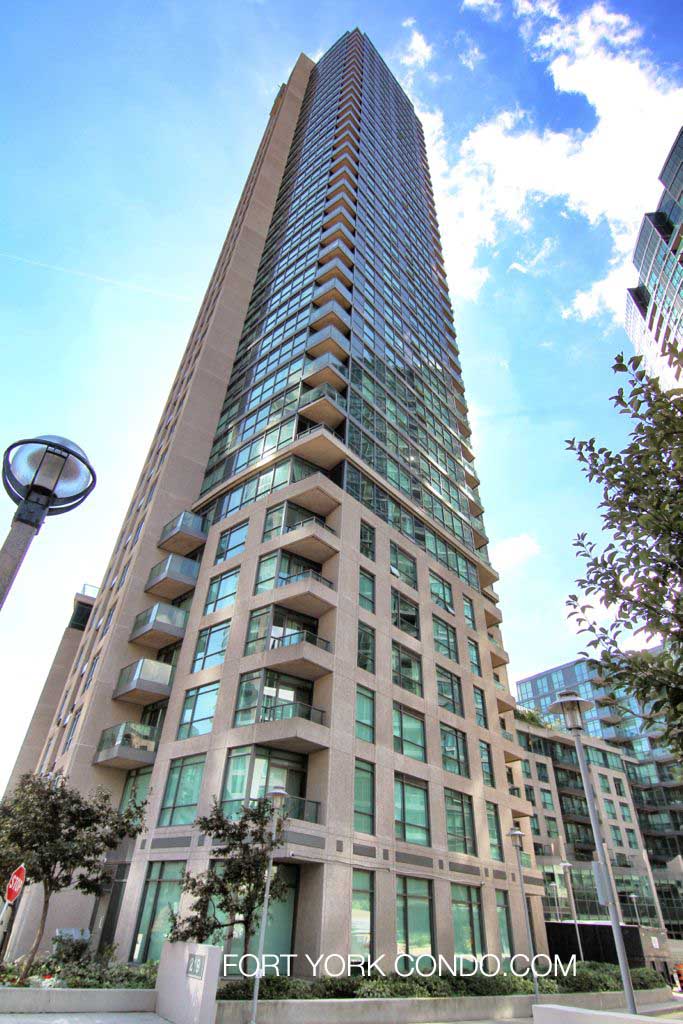
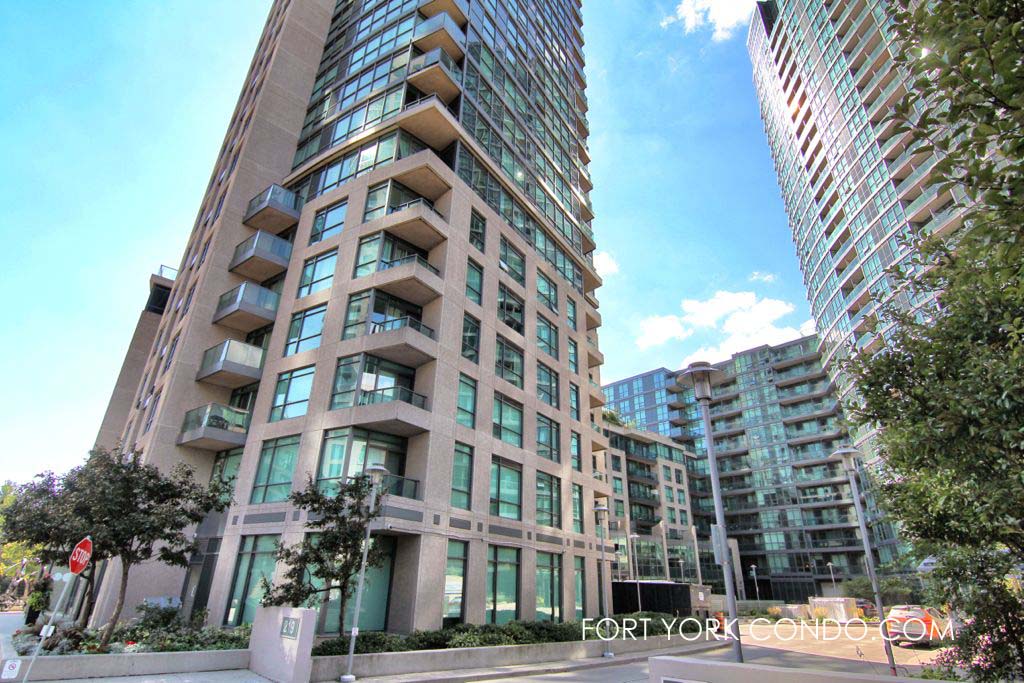
219 Fort York Blvd – Aquarius Condominium at Waterpark City
Aquarius Condos Waterpark City at 219 Fort York Blvd. Connected to its sister building Atlantis, the Aquarius at Waterpark City boasts luxury suites, rooftop gardens and world class in & outdoor amenities. Residents enjoy spectacular views of Lake Ontario, downtown, and close to numerous parks and trails. Take a walk along the Harbourfront within minutes of your front door, or enjoy the nightlife in Trendy King St. West. With access to TTC and the Gardiner Expressway, living at Aquarius in the Fort York area leaves you residing in one of the most coveted areas of Toronto. Developed by Lanterra, H&R and Lifetime, with architecture by Page + Steele/IBI Group and interior design by Munge Leung, the building was completed in 2005.
219 Fort York Blvd Postal Code: M5V 1B1
219 Fort York Concierge Phone Number: 416-214-2430
219 Fort York Blvd Property Manager: 416-214-9111 (Brookfield Residential) Email: manager@219fortyork.com Property Manager is named George Dereza. Assistant manager is named Petra Mitchell.
219 Fort York Blvd Amenities:
- 24 Hour concierge and building security
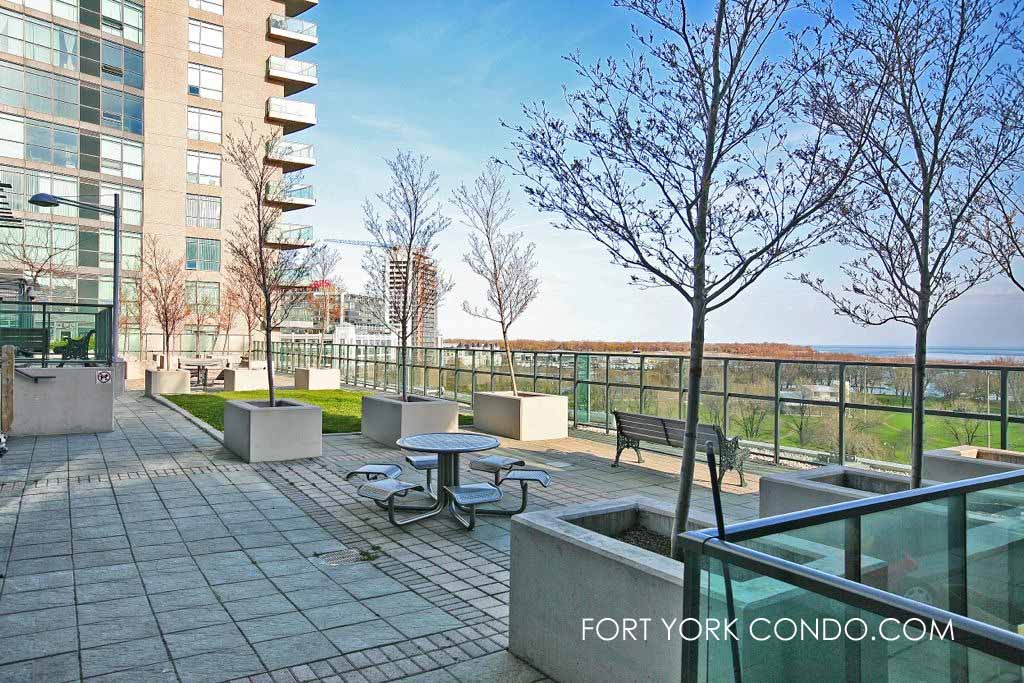
- Rooftop garden terrace with place to BBQ
- Landscaped outdoor courtyard
- High Speed Internet access
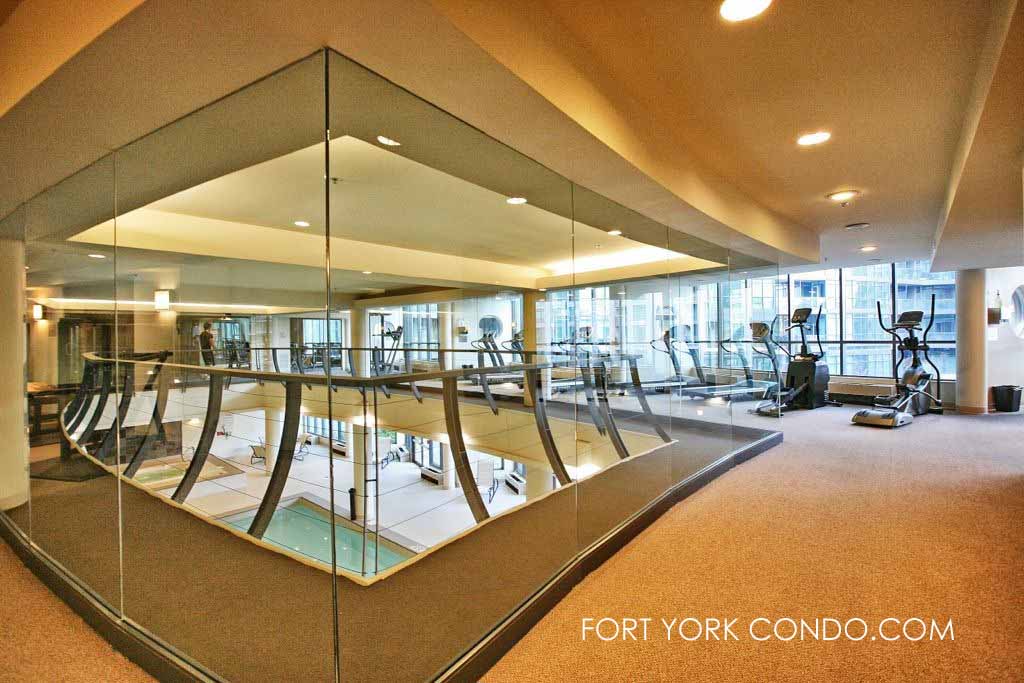
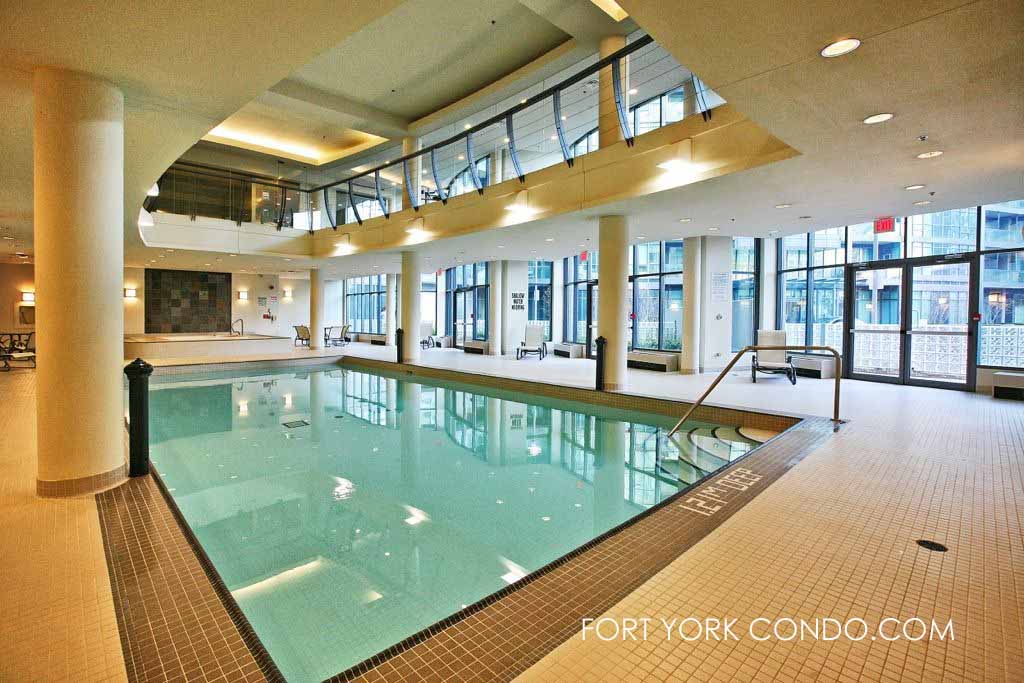
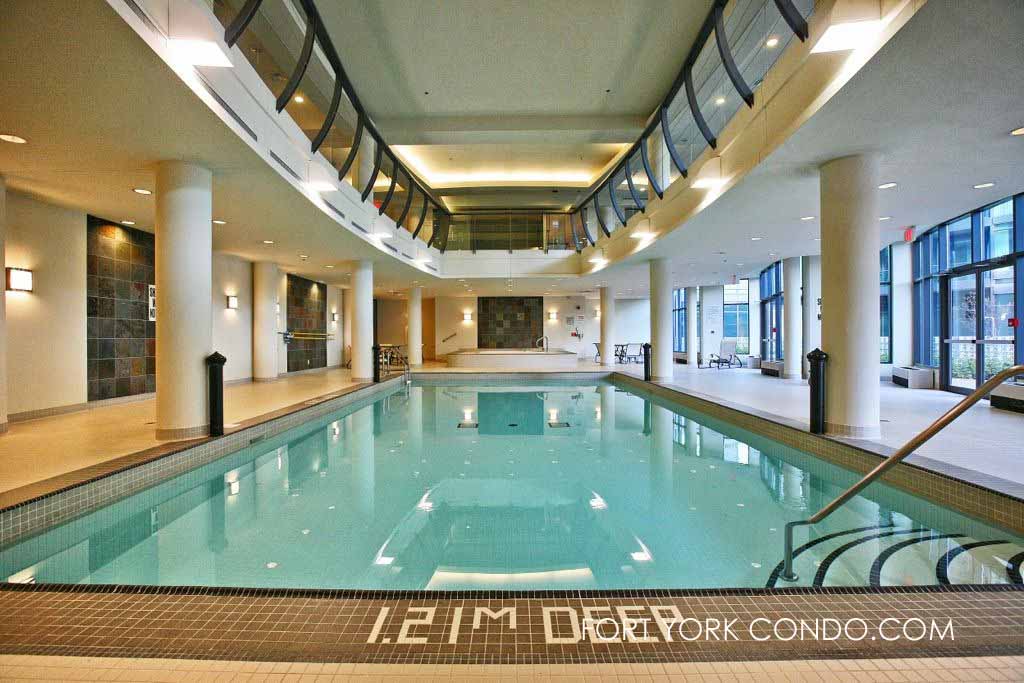
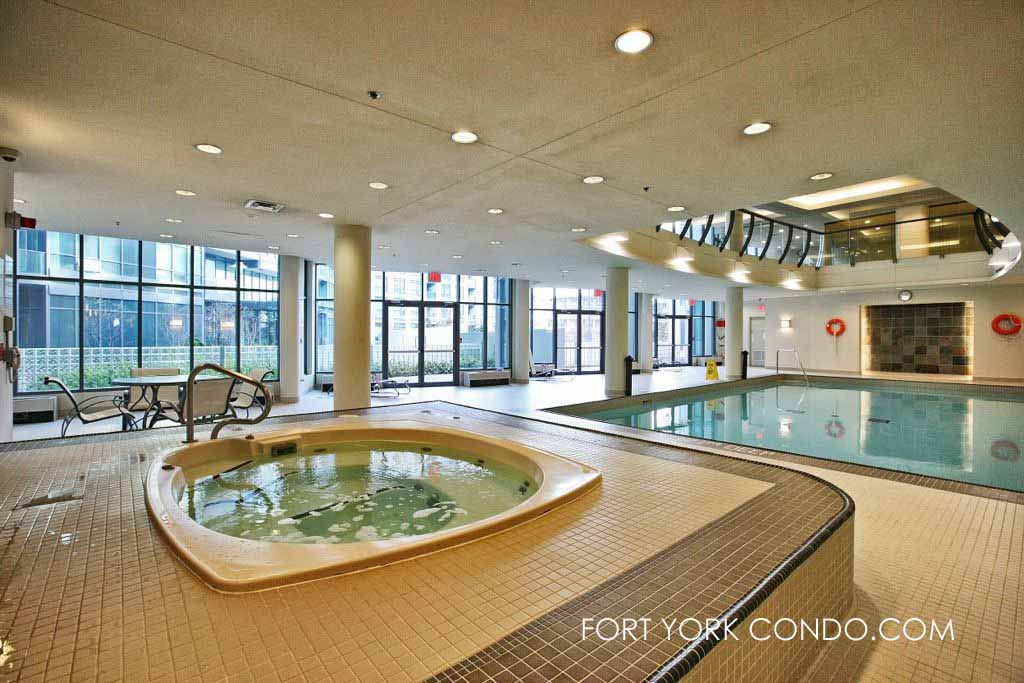
- Large indoor pool, hot tub and saunas at Club Oasis
- Guest suites
- Theatre room
- Billiards and party room
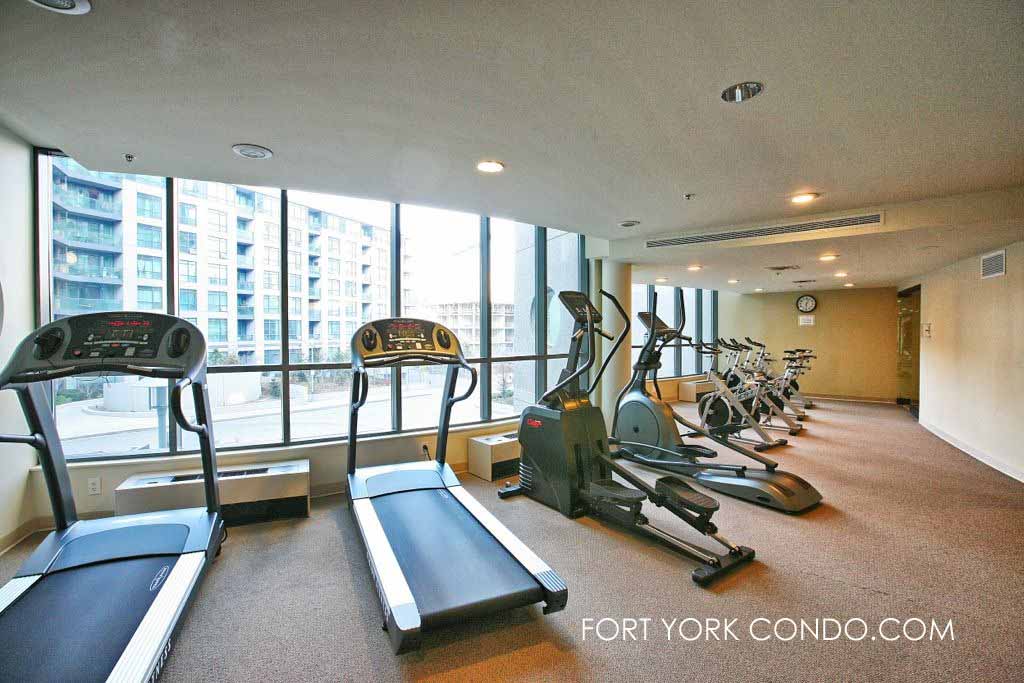
- State of the art fitness facilities
- Visitor parking
Here’s a limited selection of listings at 219 Fort York Blvd.
Contact Us for ALL available listings at Aquarius Condo at Waterpark City.


2612 219 Fort York Boulevard in Toronto: Niagara Condo Apartment for sale (Toronto C01) : MLS®# C13623884
2612 219 Fort York Boulevard Toronto M5V 1B1 : Niagara
- $649,000
- Prop. Type:
- Residential Condo & Other
- MLS® Num:
- C13623884
- Status:
- Active
- Bedrooms:
- 1
- Bathrooms:
- 2
 Add to Favorites
 Add a Note to Listing
- Property Type:
- Residential Condo & Other
- Property Sub Type:
- Condo Apartment
- Home Style:
- Apartment
- Total Approx Floor Area:
- 600-699
- Exposure:
- South West
- Bedrooms:
- 1
- Bathrooms:
- 2.0
- Kitchens:
- 1
- Bedrooms Above Grade:
- 1
- Kitchens Above Grade:
- 1
- Rooms Above Grade:
- 2
- Heating type:
- Forced Air
- Heating Fuel:
- Electric
- Storey:
- 26
- Balcony:
- Open
- Basement:
- None
- Fireplace/Stove:
- No
- Garage:
- Underground
- Garage Spaces:
- 0.0
- Parking Features:
- Private
- Parking Type:
- Owned
- Parking Spaces:
- 1
- Total Parking Spaces:
- 1.0
- Locker:
- None
- Family Room:
- No
- HST Applicable To Sale Price:
- Not Subject to HST
- Maintenance Fee:
- $630.85
- Maintenance fees include:
- Heat Included, Water Included, CAC Included, Common Elements Included, Building Insurance Included, Parking Included
- Assessment Year:
- 2025
- Taxes:
- $2,670.25 / 2026
- Assessment:
- $- / 2025
- Toronto
- Toronto C01
- Niagara
- Other
- Yes-with Restrictions
- Fridge, Stove, Dishwasher, Hood, Washer, Dryer
- Furniture is not included
- Other
- Concierge, Gym, Indoor Pool, Party Room/Meeting Room, Rooftop Deck/Garden, Visitor Parking
- Floor
- Type
- Dimensions
- Other
- Flat
- Bedroom
 15'10½"
x
8'11"
15'10½"
x
8'11"

- Flat
- Kitchen
- 8'9"
x
8'4"
- Flat
- Living Room
- 19'5"
x
11'1"
- Flat
- Foyer
- 12'5¼"
x
4'4"
- Floor
- Ensuite
- Pieces
- Other
- Flat
- No
- -
- 5'1" x 7'10½"
- Special Designation:
- Unknown
- Air Conditioning:
- Central Air
- Central Vacuum:
- No
- Seller Property Info Statement:
- No
- Laundry Access:
- Ensuite
- Condo Corporation Number:
- 1754
- Property Management Company:
- FirstService Residential