
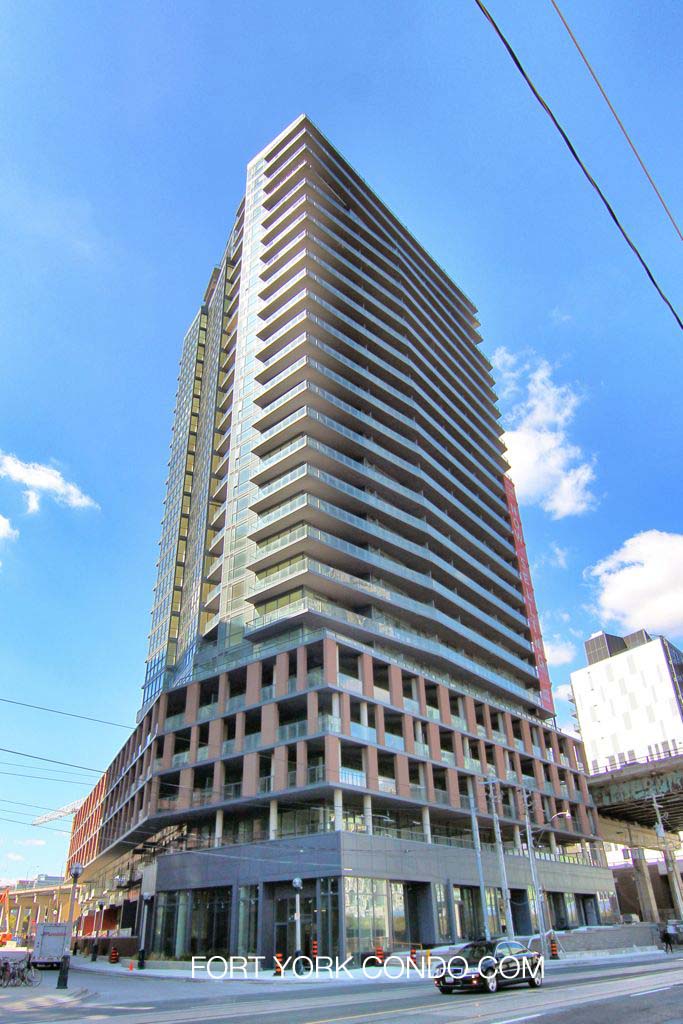
The Yards at Fort York condominium at 20 Bruyeres Mews is developed by the Onni Group, an award-winning family-owned-and-operated company. They are Vancouver-based quality builder in business for half a century and known for their building design, innovation, superior quality and customer service. Onni teamed up with highly respected architect, Rudy Wallman and Associates of Toronto to design theYards at Fort York condo. Interior Design is by II BY IV Design Associates. The building is currently under construction.
Building Information
The Yards Condo at Fort York is a sleek 28 storey tower of glass and steel offering panoramic views of Lake Ontario, downtown Toronto and the north and western edges of the city. It boasts a rooftop terrace with a unique urban agricultural garden on top of the sixth-floor podium; and, at street level, there is over 5000 sq ft of retail shopping along Bathurst St. Designed with sophistication and smarts in mind, The Yards at Fort York offers a welcome feeling to come home to. When you step outside, you are minutes to numerous parks, shopping, the waterfront, or for a little entertainment and fine dining, King Street West is a few blocks away.
20 Bruyeres Mews Concierge Phone Number: TBD
20 Bruyeres Mews Property Manager: TBD
20 Bruyeres Mews Postal Code: M5V 0G8
Building Amenities
- 24 hour concierge and security in a stylishly finished lobby
- Multi-purpose room with cocktail lounge, kitchen, bar, dining room with entrance to terrace
- Roof-top garden terrace and sun deck with lounge, dining and BBQ area
- Library
- Interactive 3D social room
- Dedicated guest suite
- Business centre
- Fitness centre – fully equipped
- His/Hers locker rooms with showers and steam room
- Ample visitor parking
In-Suite Features, Finishes and Extras
- Gourmet kitchens with undermount sink, designer lighting and smartly crafted cabinets
- Deluxe stainless-steel appliances, fridge, stove, dishwasher and microwave
- Stacked Washer/Dryer and ceramic tile throughout laundry area
- 9′ to 10.8” ceiling heights in all principal rooms
- Spacious outdoor balcony or terrace
- Stylish bathrooms featuring porcelain floor tiles, a luxurious soaker tub, and low flow toilets
- Quartz counter-tops
- Contemporary living area with slab interior doors, laminated flooring and modern trim
- Wiring for intrusion alarm system, telephone, cable and internet
- Individually season controlled centralized air conditioning and heating
Here’s a limited selection of listings at 20 Bruyeres Mews.
Contact Us for ALL available listings at The Yards at Fort York condos.


727 20 Bruyeres Mews in Toronto: Waterfront Communities C1 Condo Apartment for sale (Toronto C01) : MLS®# C13418210
727 20 Bruyeres Mews Toronto M5V 0G8 : Waterfront Communities C1
- $559,900
- Prop. Type:
- Residential Condo & Other
- MLS® Num:
- C13418210
- Status:
- Active
- Bedrooms:
- 1+1
- Bathrooms:
- 1
 Add to Favorites
 Add a Note to Listing
- Property Type:
- Residential Condo & Other
- Property Sub Type:
- Condo Apartment
- Property Attached:
- Yes
- Home Style:
- Apartment
- Approx. Age:
- 11-15
- Total Approx Floor Area:
- 600-699
- Exposure:
- North
- Bedrooms:
- 1+1
- Bathrooms:
- 1.0
- Kitchens:
- 1
- Bedrooms Above Grade:
- 1
- Bedrooms Below Grade:
- 1
- Kitchens Above Grade:
- 1
- # Main Level Bedrooms:
- 0
- # Main Level Bathrooms:
- 0
- Rooms Above Grade:
- 4
- Rooms Below Grade:
- 1
- Rooms:
- 5
- Heating type:
- Forced Air
- Heating Fuel:
- Gas
- Cooling:
- Yes
- Storey:
- 6
- Balcony:
- Open
- Basement:
- None
- Fireplace/Stove:
- No
- Attached Garage:
- Yes
- Garage:
- Underground
- Garage Spaces:
- 1.0
- Parking Features:
- None
- Parking Type:
- Owned
- Parking Spaces:
- 0
- Total Parking Spaces:
- 1.0
- Locker Level:
- D
- Locker Unit:
- 92
- Locker:
- Owned
- Family Room:
- Yes
- HST Applicable To Sale Price:
- Included In
- Maintenance Fee:
- $490.08
- Maintenance fees include:
- Water Included, Building Insurance Included, Parking Included, CAC Included, Heat Included, Common Elements Included
- Taxes:
- $2,752.41 / 2025
- Assessment:
- $- / -
- Toronto
- Toronto C01
- Waterfront Communities C1
- Storage Area Lockers, Auto Garage Door Remote, Primary Bedroom - Main Floor
- Concierge/Security
- Yes-with Restrictions
- Fridge, Stove, Dishwasher, Washer & Dryer. All Electrical Light Fixtures. All Window Coverings. 1 Underground Parking And 1 Locker.
- Concrete
- Exercise Room, Guest Suites, Party Room/Meeting Room, Visitor Parking, Concierge
- Yes
- Floor
- Type
- Dimensions
- Other
- Flat
- Living Room
 20'4"
x
11'2"
20'4"
x
11'2"
- Combined w/Dining, Laminate, Open Concept

- Flat
- Dining Room
- 20'4"
x
11'2"
- Combined w/Living, W/O To Balcony, Window Floor to Ceiling
- Flat
- Kitchen
- 0'
x
0'
- Stainless Steel Appl, Quartz Counter, Open Concept
- Flat
- Bedroom
- 10'10"
x
9'2¼"
- Walk-In Closet(s), Sliding Doors, Laminate
- Flat
- Den
- 6'11"
x
5'11"
- Large Closet, Open Concept, Laminate
- Special Designation:
- Unknown
- Air Conditioning:
- Central Air
- Central Vacuum:
- No
- Seller Property Info Statement:
- No
- Laundry Access:
- Ensuite
- Laundry Level:
- Main Level
- Condo Corporation Number:
- 2432
- Property Management Company:
- Icon Property Management 647-349-1406