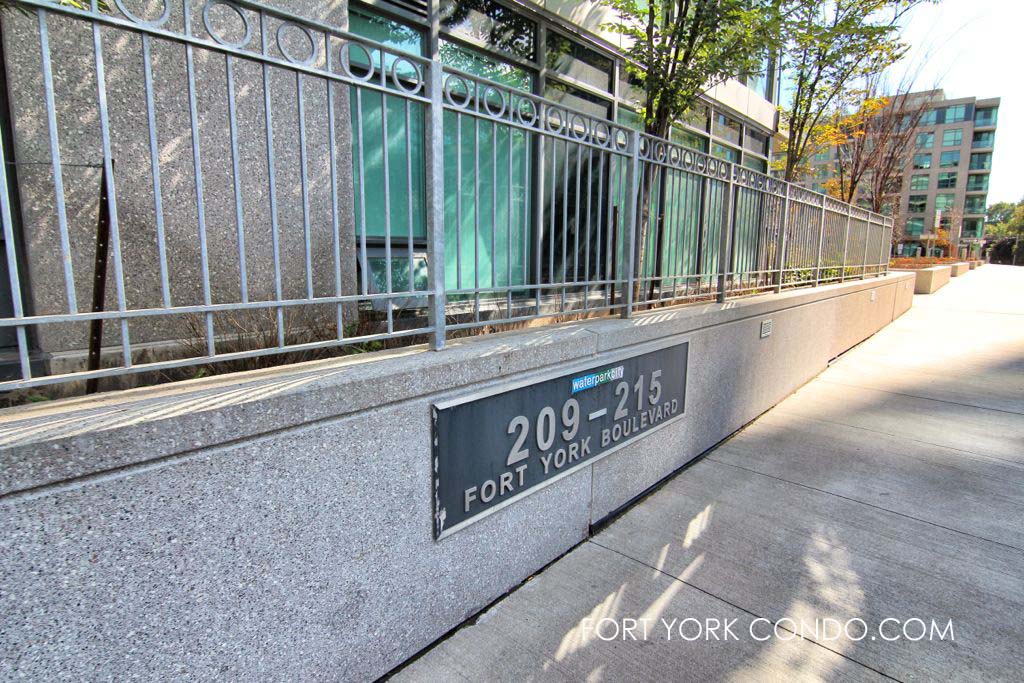
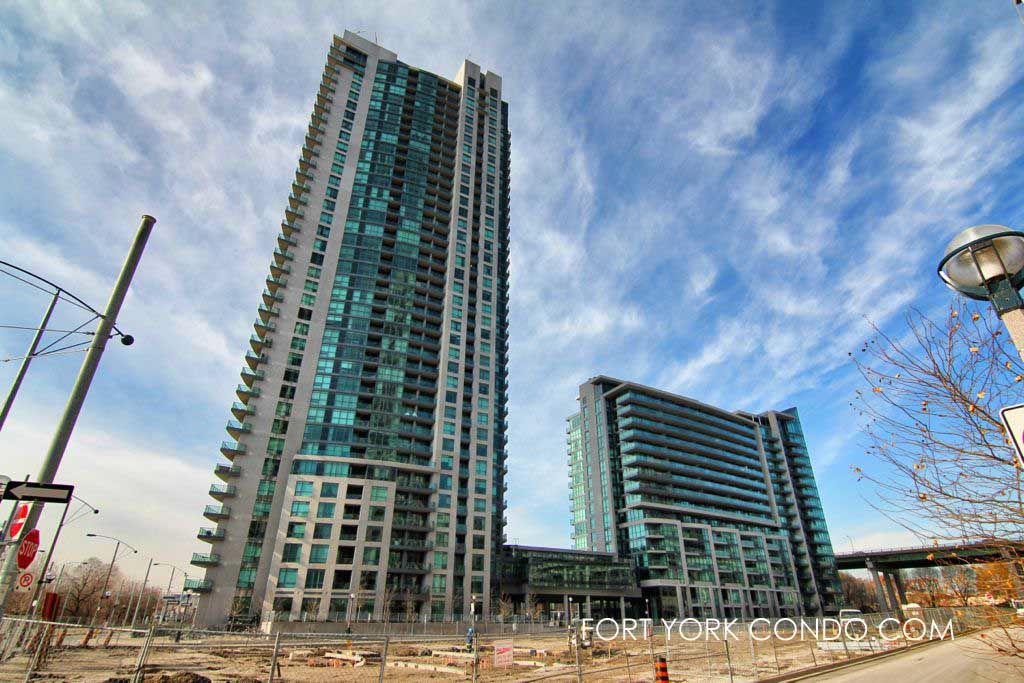
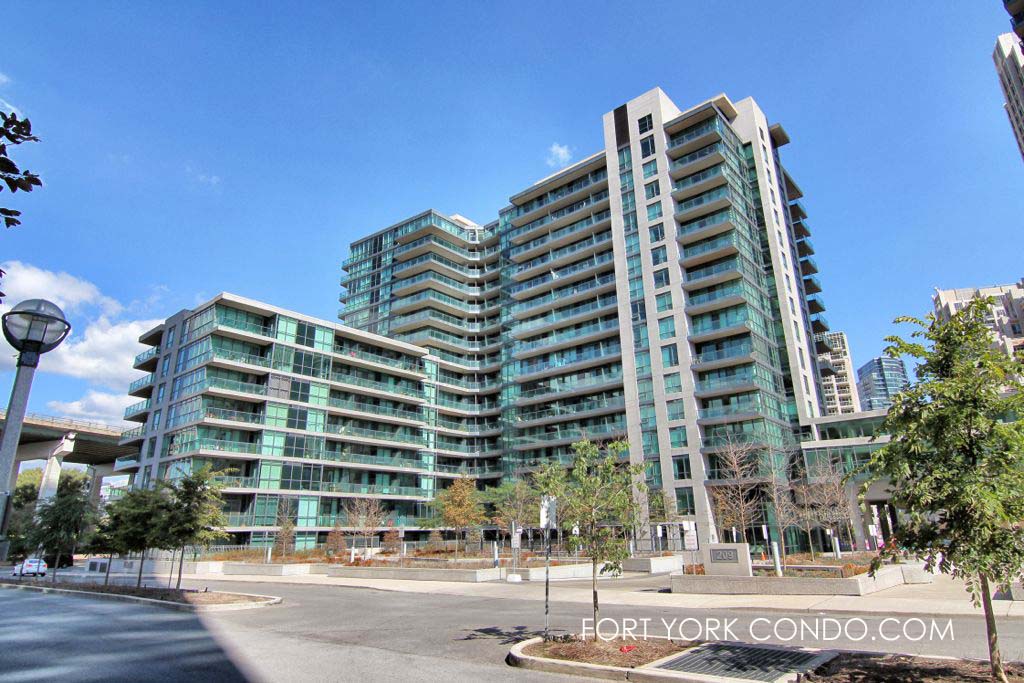
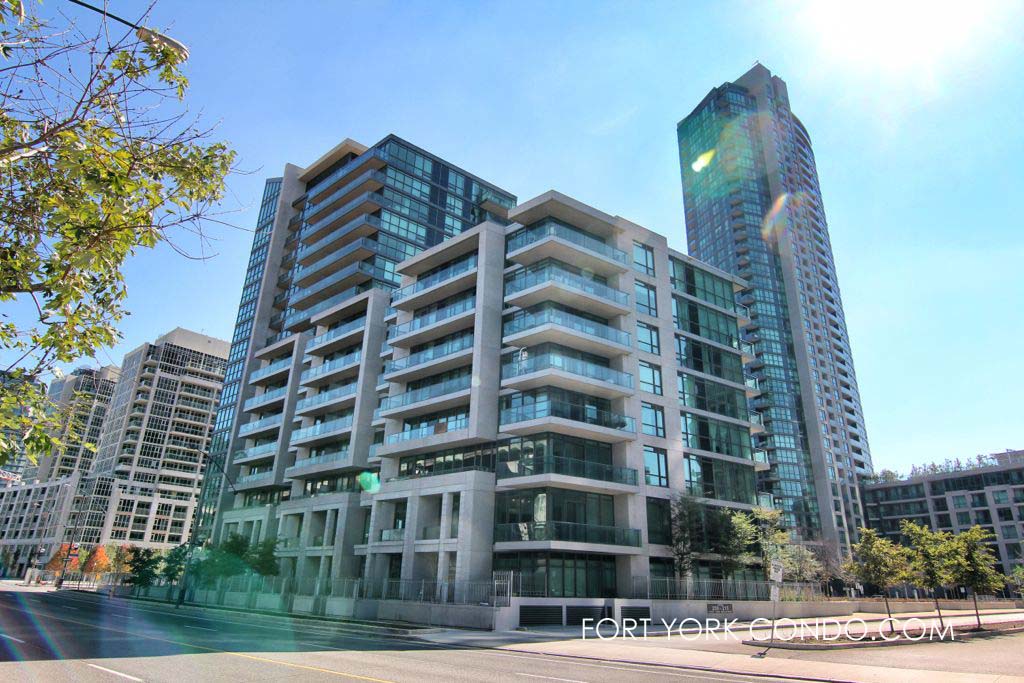
209 Fort York Blvd, Neptune 2 at Waterpark City.
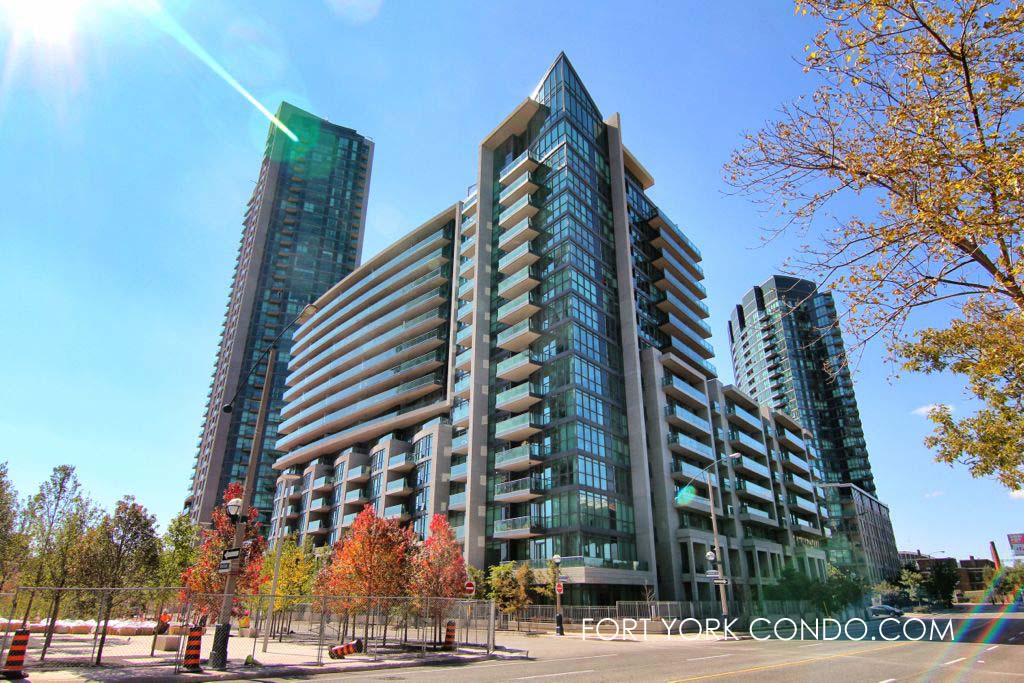
Neptune 2 at 209 Fort York Blvd is the fourth phase of Lanterra Developments’ and Lifetime Homes’ Waterpark City. This 16-storey condominium, minutes from the harbourfront is located right beside the newly-developed urban greenspace, June Callwood Park.
The building has oversized balconies with stunning panoramic views of Lake Ontario and downtown. Along with fitness facilities at its Club Odyssey, Neptune offers an attractive array of amenities and extras that makes coming home something to look forward to. Steps from Neptune, take a jog along the Martin Goodman Trail, watch a concert at the Molson Amphitheatre or enjoy the vibrant nightlife a few blocks away at Liberty Village or King St. West. Access to the Gardiner Expressway and the TTC is conveniently your door.
Neptune Condos 2 was completed in 2011. It was designed by Page + Steele/IBI Group Architects and Munge Leung Interior Designers.
209 Fort York Blvd Property Manager: 416-861-0309 (First Service Residential)
209 Fort York Concierge Phone Number: 416-943-0191
209 Fort York Blvd Postal Code: M5V 4A1
209 Fort York Blvd Amenities:
- 24 hour concierge and building security
- Architecturally designed entrance lobby
- Club Odyssey gym, cardio and weight room
- Lakeside viewing deck
- Oversized balconies and elegant terraces
- Boardroom
- Indoor Pool, outdoor patio, men & women’s change rooms with saunas
- Yoga room
- Barbecue lounge
- Party room
- Theatre
- Rooftop jacuzzi
- Zen-like rooftop garden
- Guest suites
- Visitor parking
Here’s a limited selection of listings at 209-215 Fort York Blvd.
Contact Us for ALL available listings at the Neptune Condos.


2609 215 Fort York Boulevard in Toronto: Niagara Condo Apartment for sale (Toronto C01) : MLS®# C13634582
2609 215 Fort York Boulevard Toronto M5V 4A2 : Niagara
- $579,000
- Prop. Type:
- Residential Condo & Other
- MLS® Num:
- C13634582
- Status:
- Active
- Bedrooms:
- 1+1
- Bathrooms:
- 1
 Add to Favorites
 Add a Note to Listing
- Property Type:
- Residential Condo & Other
- Property Sub Type:
- Condo Apartment
- Home Style:
- Apartment
- Approx. Age:
- 16-30
- Total Approx Floor Area:
- 600-699
- Exposure:
- South West
- Bedrooms:
- 1+1
- Bathrooms:
- 1.0
- Kitchens:
- 1
- Bedrooms Above Grade:
- 1
- Bedrooms Below Grade:
- 1
- Kitchens Above Grade:
- 1
- Rooms Above Grade:
- 4
- Rooms Below Grade:
- 1
- Fractional Ownership:
- No
- Assignment:
- No
- Heating type:
- Forced Air
- Heating Fuel:
- Gas
- Storey:
- 26
- Balcony:
- Open
- Basement:
- None
- Fireplace/Stove:
- No
- Garage:
- Underground
- Garage Spaces:
- 1.0
- Parking Features:
- Underground
- Parking Type:
- Owned
- Parking Spaces:
- 0
- Total Parking Spaces:
- 1.0
- Parking Spot #1:
- 145
- Locker:
- None
- Family Room:
- No
- HST Applicable To Sale Price:
- Included In
- Maintenance Fee:
- $607.89
- Maintenance fees include:
- Heat Included, Water Included, Building Insurance Included, Parking Included
- Assessment Year:
- 2025
- Development Charges Paid:
- No
- Taxes:
- $2,654 / 2026
- Assessment:
- $- / 2025
- Toronto
- Toronto C01
- Niagara
- Auto Garage Door Remote, Separate Hydro Meter
- Yes-with Restrictions
- Fridge, stove, built in dish washer, Washer, Dryer, all existing electrical light fixture and window covering
- Concrete Poured
- Yes
- No
- None
- Beach, City, Lake, Marina, Panoramic
- Floor
- Type
- Dimensions
- Other
- Flat
- Living Room
 23'6"
x
10'4"
23'6"
x
10'4"
- Combined w/Dining, Hardwood Floor, W/O To Balcony

- Flat
- Dining Room
- 23'6"
x
10'4"
- Combined w/Living, Hardwood Floor, Open Concept
- Flat
- Kitchen
- 23'6"
x
10'4"
- Combined w/Living, Centre Island, Eat-in Kitchen
- Flat
- Bedroom
- 10'2½"
x
9'¼"
- Large Closet, Broadloom, Large Window
- Flat
- Den
- 8'4"
x
7'7"
- Separate Room, Hardwood Floor
- UFFI:
- No
- Energy Certification:
- No
- Green Property Information Statement:
- No
- Special Designation:
- Unknown
- Air Conditioning:
- Central Air
- Central Vacuum:
- No
- Seller Property Info Statement:
- No
- Physically Handicapped-Equipped:
- No
- Laundry Access:
- Ensuite
- Laundry Level:
- Main Level
- Condo Corporation Number:
- 2181
- Property Management Company:
- Maple Ridge Community Management Ltd.
- Building Name:
- Neptune at Waterpark City