600 Fleet St – Malibu Condos at Fort York
Malibu Condos located at 600 Fleet St is a gleaming tower of glass and steel standing 32 storeys high. The 12th floor rooftop offers a California-inspired beach style outdoor terrace while inside, residents enjoy the good life at the Malibu Spa. The building’s proximity to the lakeshore, downtown and the entertainment district makes this an ideal location to live. There’s even a Starbucks on the ground floor! Malibu condos was completed in 2009 with architectural design by Page & Steele/IBI Group Architects.
And, as a reminder to the historic Garrison nearby at Fort York, a monument of Two Toy Soldiers, designed by Canadian author Douglas Coupland, sits at the outside entrance to the building and acts as a welcome the surrounding community. The statues depict the British victory over the Americans in the War of 1812.
600 Fleet St Postal Code: M5V 1B7
600 Fleet St Property Manager: 416-941-9763 (Christine McLean, Property Manager) or 416-941-9744 (Alex, Assistant Property Manager) (First Service Residential)
600 Fleet St Concierge Phone Number: 416-941-8905
600 Fleet St Amenities:
- 24 Hour concierge and building security
- Fitness studio
- Malibu-club spa: Beach lounge with indoor pool, sun deck and jacuzzi
- Rooftop garden terrace with BBQ
- Outdoor theatre
- Party room with billiards table, kitchen and bar
- Guest suites and meeting rooms
- Visitor parking
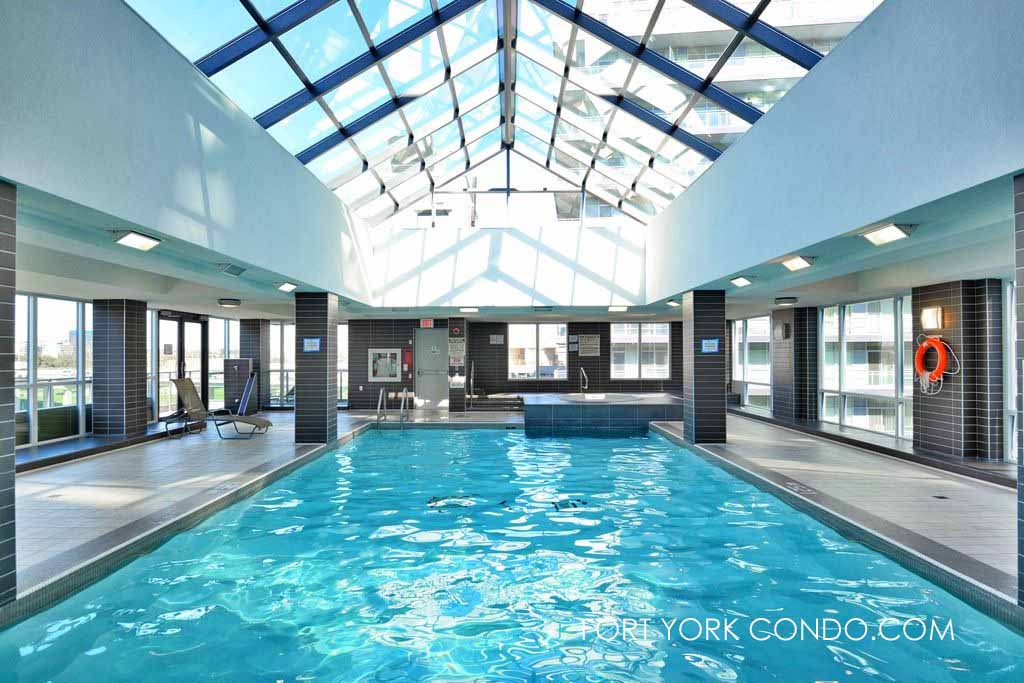
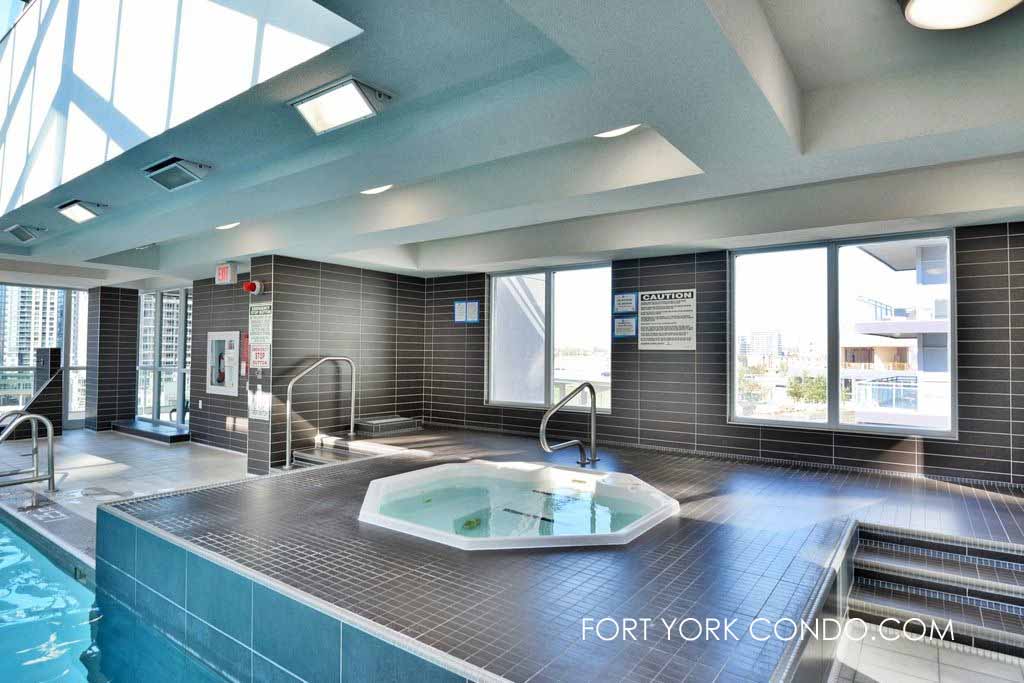
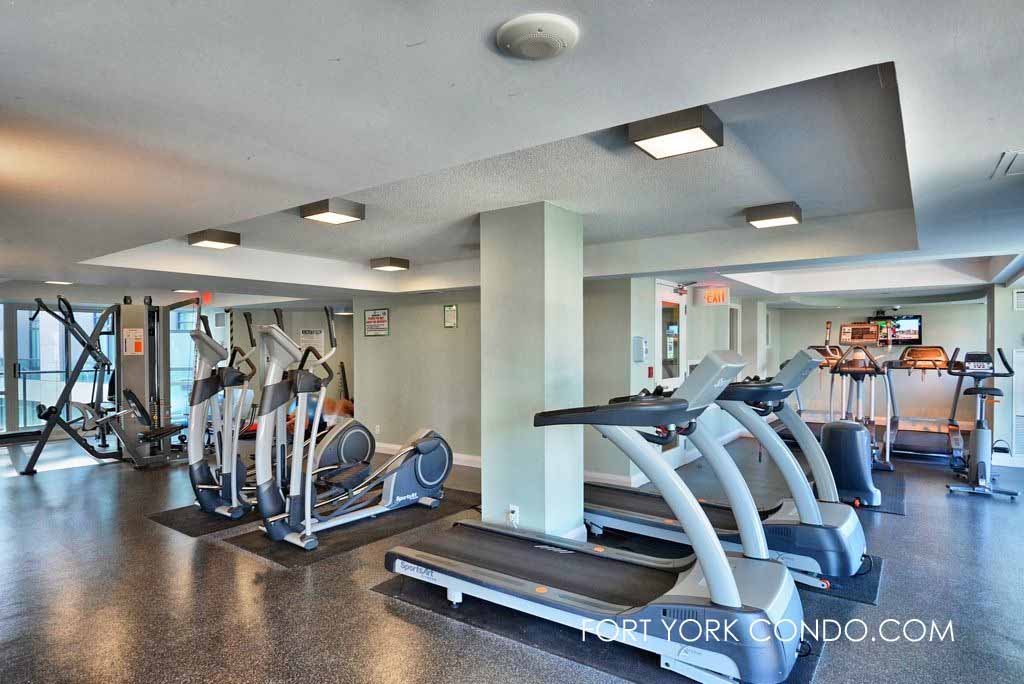
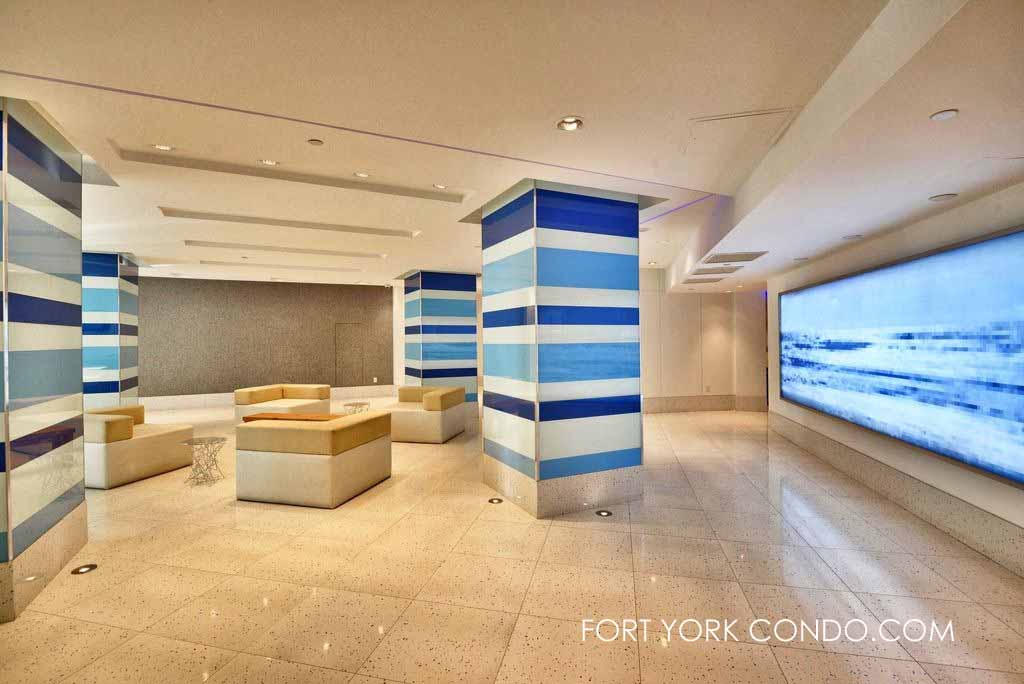
Here’s a limited selection of listings at 600 Fleet St.
Contact Us for ALL available listings at the Malibu Condos.


507 600 Fleet Street in Toronto: Niagara Condo Apartment for sale (Toronto C01) : MLS®# C13596298
507 600 Fleet Street Toronto M5V 1B7 : Niagara
- $599,900
- Prop. Type:
- Residential Condo & Other
- MLS® Num:
- C13596298
- Status:
- Active
- Bedrooms:
- 2
- Bathrooms:
- 2
 Add to Favorites
 Add a Note to Listing
- Property Type:
- Residential Condo & Other
- Property Sub Type:
- Condo Apartment
- Home Style:
- Apartment
- Total Approx Floor Area:
- 700-799
- Exposure:
- South East
- Bedrooms:
- 2
- Bathrooms:
- 2.0
- Kitchens:
- 1
- Bedrooms Above Grade:
- 2
- Kitchens Above Grade:
- 1
- Rooms Above Grade:
- 5
- Heating type:
- Heat Pump
- Heating Fuel:
- Gas
- Storey:
- 5
- Balcony:
- Open
- Basement:
- None
- Fireplace/Stove:
- No
- Garage:
- Underground
- Garage Spaces:
- 1.0
- Parking Features:
- Underground
- Parking Type:
- Owned
- Parking Spaces:
- 1
- Total Parking Spaces:
- 1.0
- Parking Spot #1:
- 18
- Locker:
- None
- Family Room:
- No
- Possession Details:
- 60 - 90 Days /TBA
- HST Applicable To Sale Price:
- Included In
- Maintenance Fee:
- $786.77
- Maintenance fees include:
- Heat Included, Water Included, Common Elements Included, Parking Included, Building Insurance Included, CAC Included
- Taxes:
- $2,908.11 / 2026
- Assessment:
- $- / -
- Toronto
- Toronto C01
- Niagara
- Clear View, Marina, Park, Public Transit, Rec./Commun.Centre, Waterfront
- None
- Yes-with Restrictions
- Stainless Steel Fridge, Flat Top Stove, Microwave & Dishwasher. Full Sized Stacked Washer/Dryer. 1-Parking Space Is Included. Visitors Parking. 24 Hour Concierge. The Amenities Include A Gym, Party, Billiard & Meeting Rooms. Indoor Pool W/Jacuzzi. An Outdoor Rooftop Terrace Including A Lounge, Dining, Barbecues & Tanning Areas.
- Concrete
- Concierge, Gym, Indoor Pool, Party Room/Meeting Room, Rooftop Deck/Garden, Visitor Parking
- Floor
- Type
- Dimensions
- Other
- Flat
- Living Room
 15'
x
11'
15'
x
11'
- Combined w/Dining, Vinyl Floor, W/O To Balcony

- Flat
- Dining Room
- 15'
x
11'
- Combined w/Living, Vinyl Floor, Open Concept
- Flat
- Kitchen
- 11'
x
8'
- Stainless Steel Appl, Stone Counters, Centre Island
- Flat
- Bedroom
- 10'2½"
x
9'
- 3 Pc Ensuite, Vinyl Floor, Pot Lights
- Flat
- Bedroom 2
- 9'10½"
x
8'
- Large Window, Vinyl Floor, Closet
- Special Designation:
- Unknown
- Air Conditioning:
- Central Air
- Central Vacuum:
- No
- Seller Property Info Statement:
- No
- Laundry Access:
- In-Suite Laundry
- Condo Corporation Number:
- 1989
- Property Management Company:
- Del Property Management 416-941-9763
- Building Name:
- The Malibu Condominiums